TS House
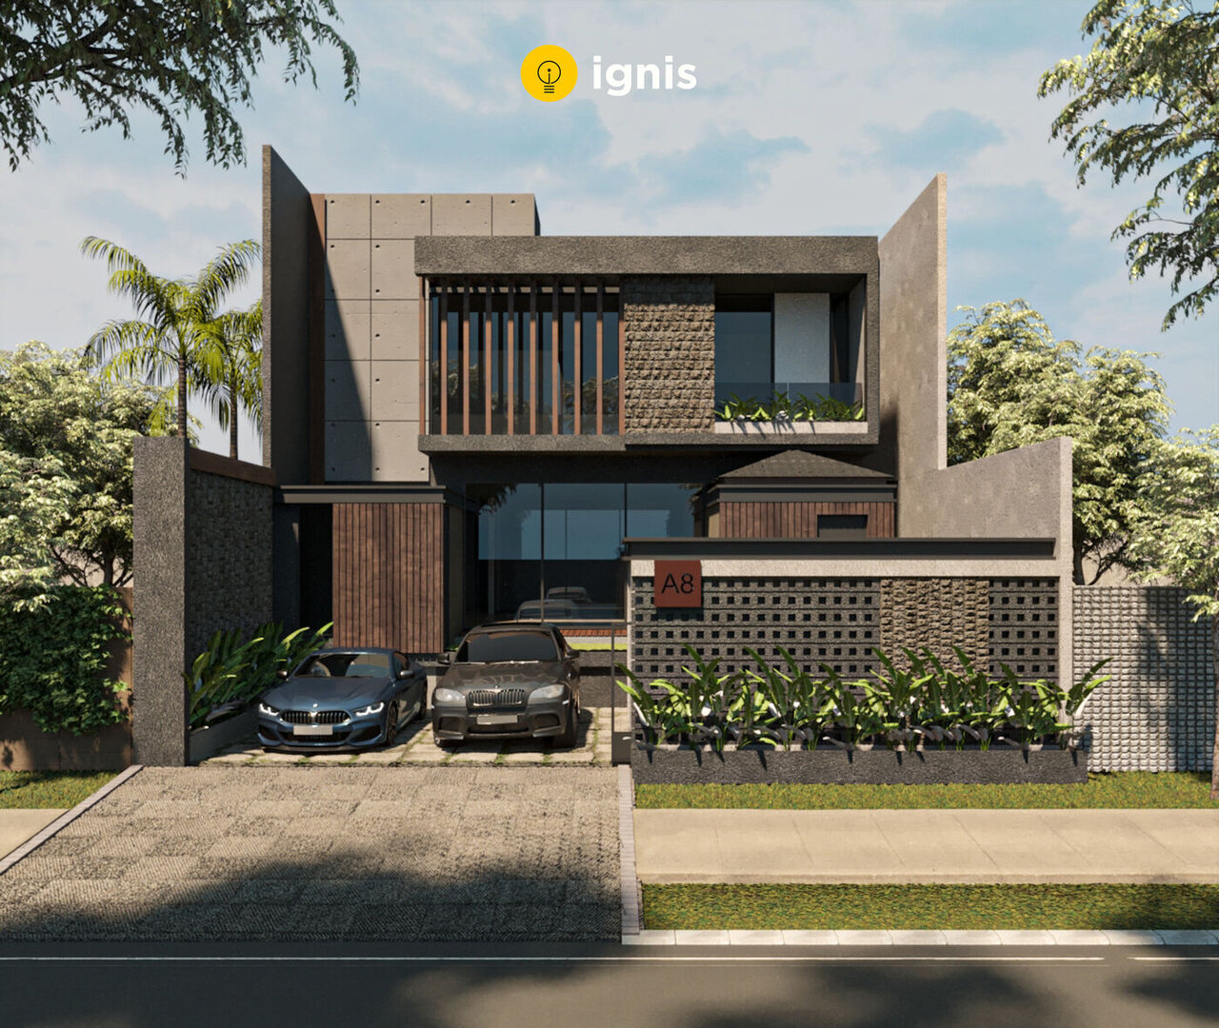
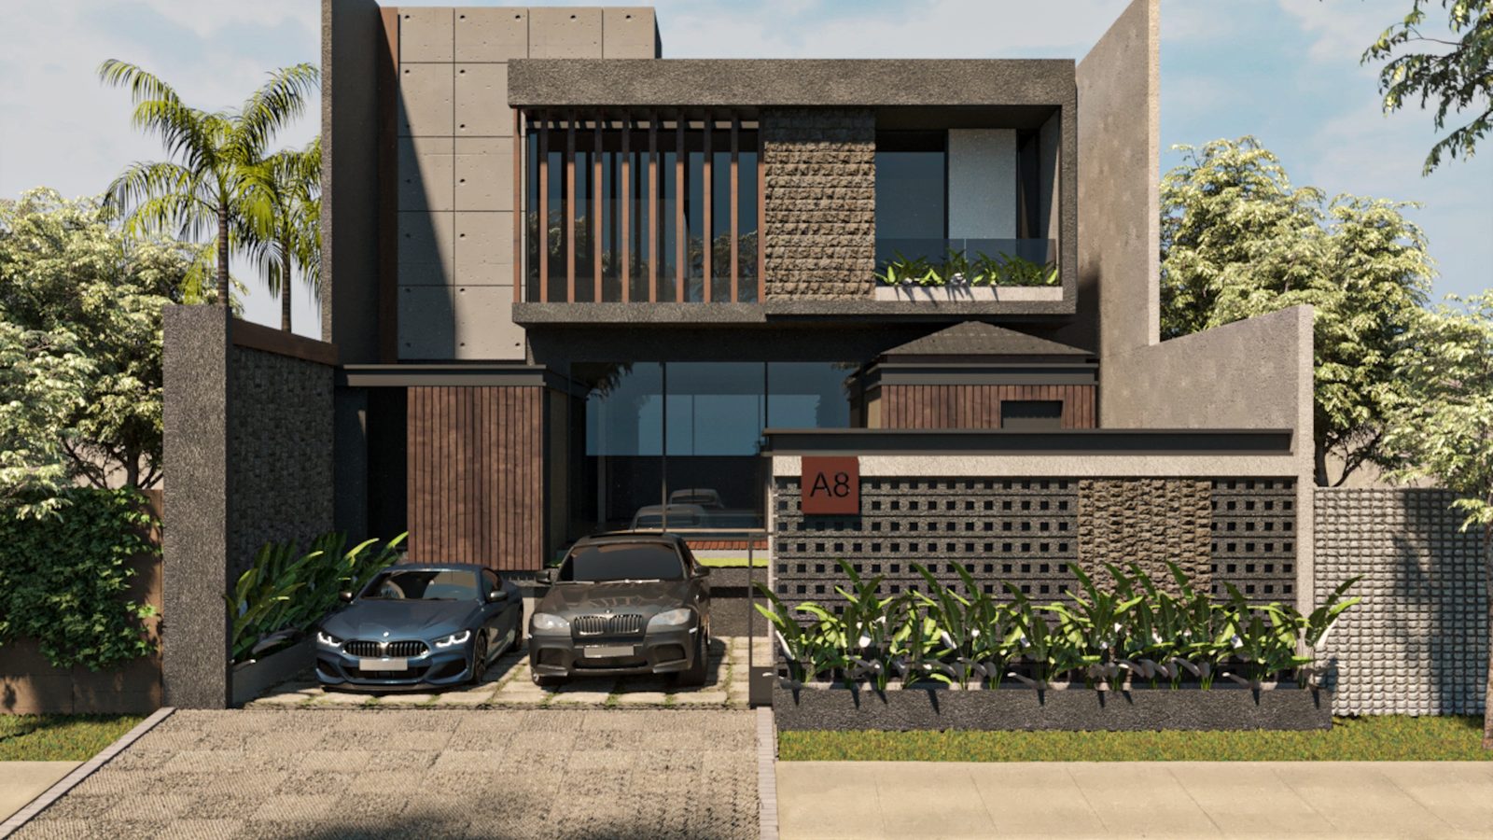
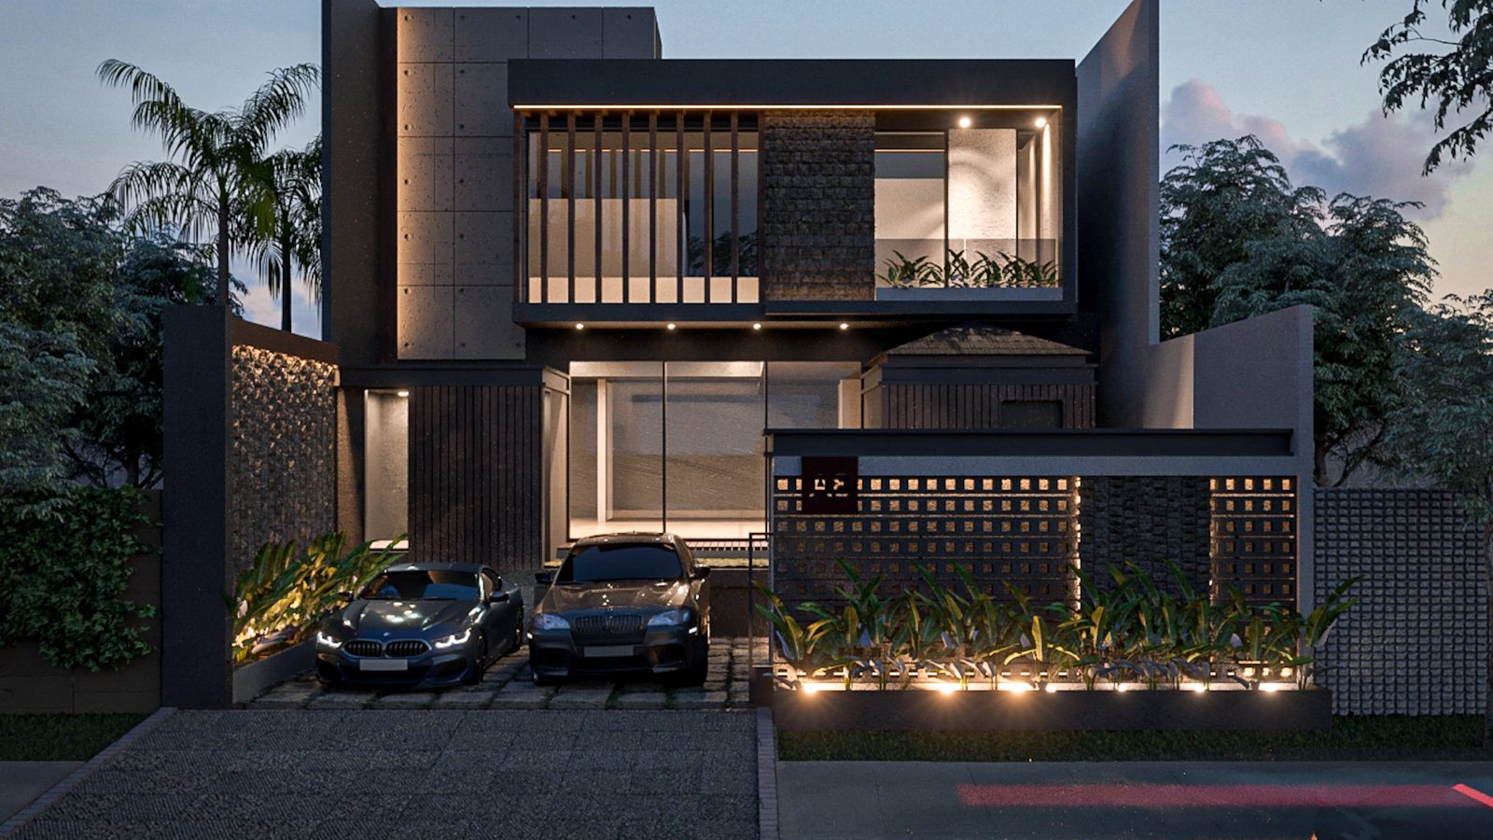
A two-storey house in board-formed concrete, timber screening and a stone-clad base.
- Year
- 2024
- Scope
- 3D Design & Visualisation
Selected work
Some of these are photographs. Some are drawings of rooms that don't exist yet. We've said which.
TS House · Visualisation
A two-storey house in board-formed concrete, timber screening and a stone-clad base.
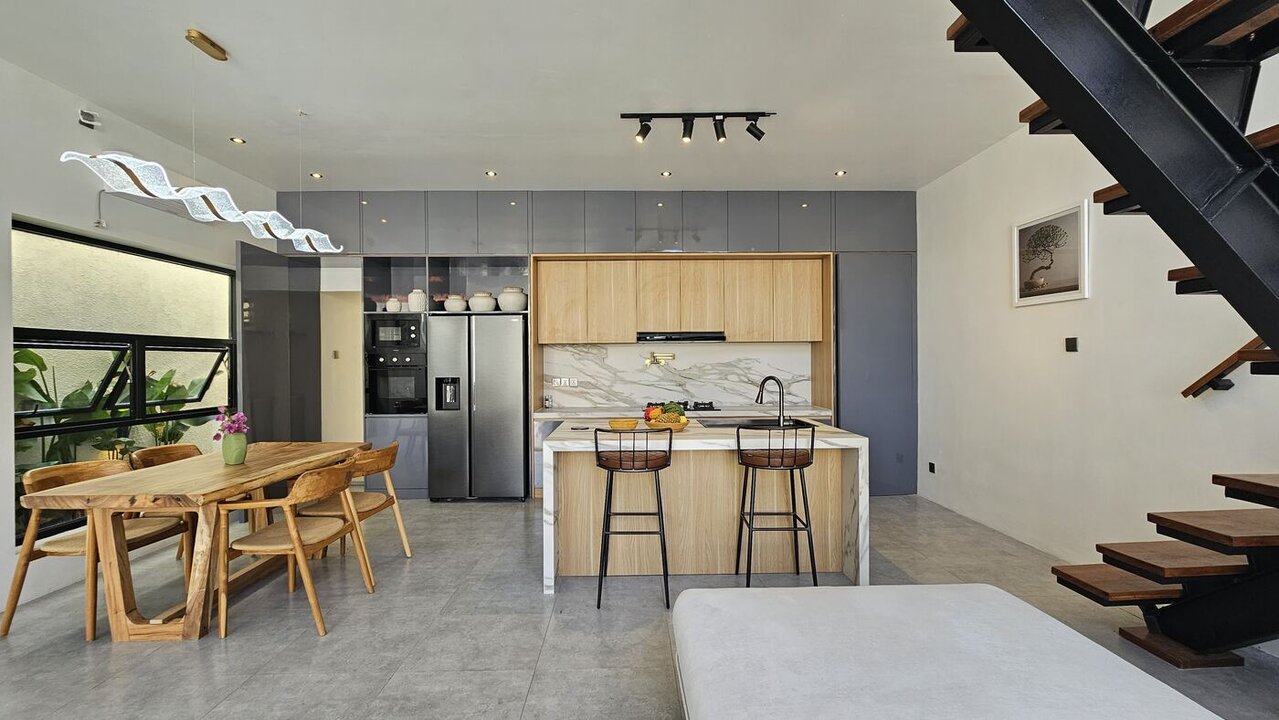
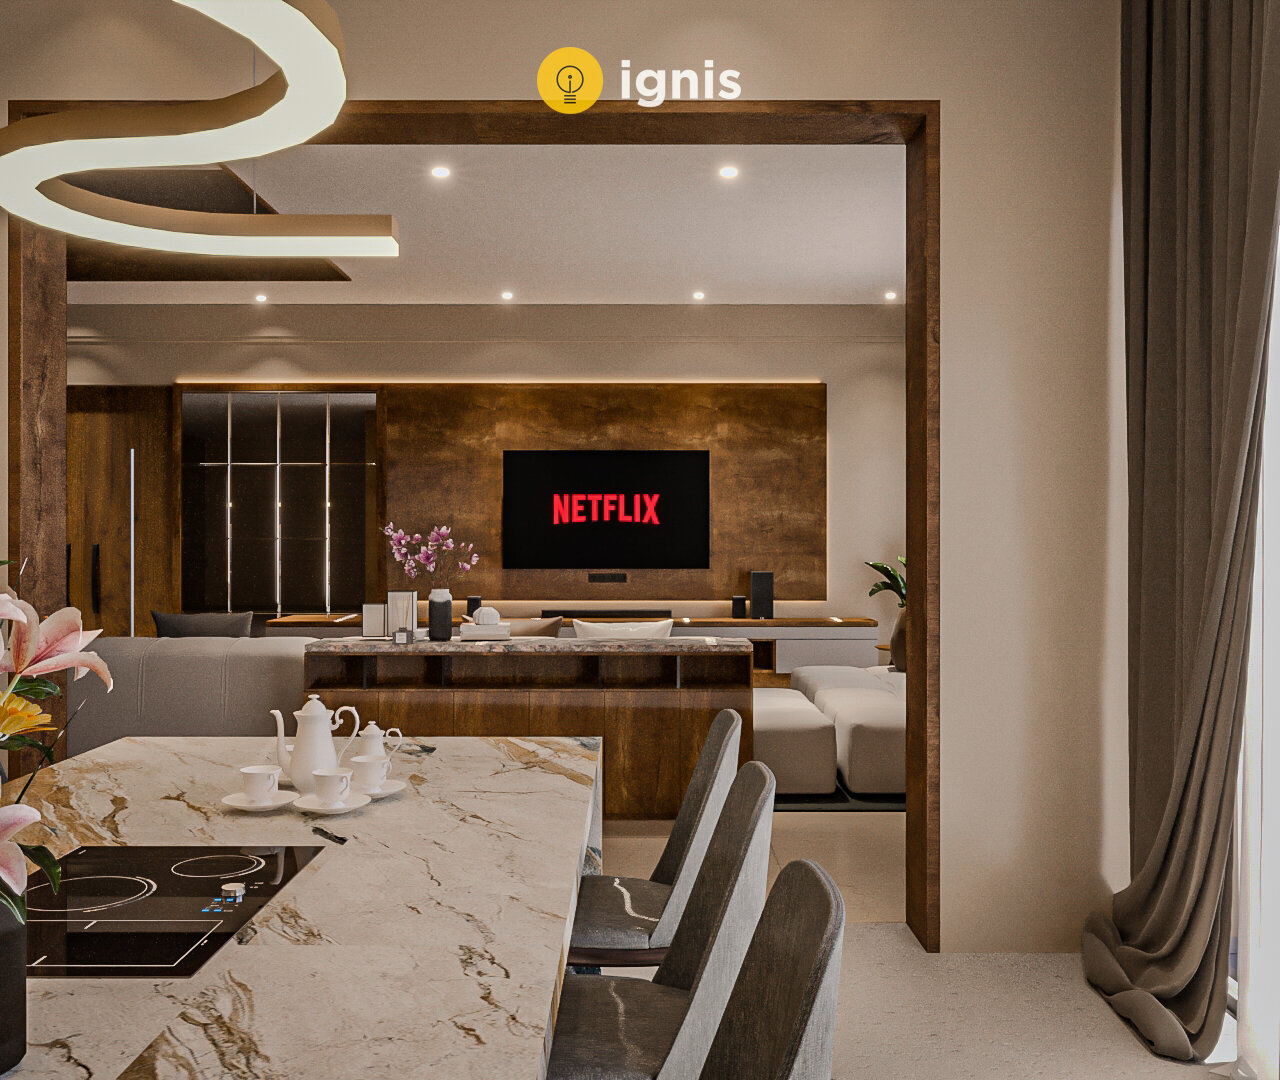
A kitchen and living space under a double-height stair, in pale timber, marble and black steel.
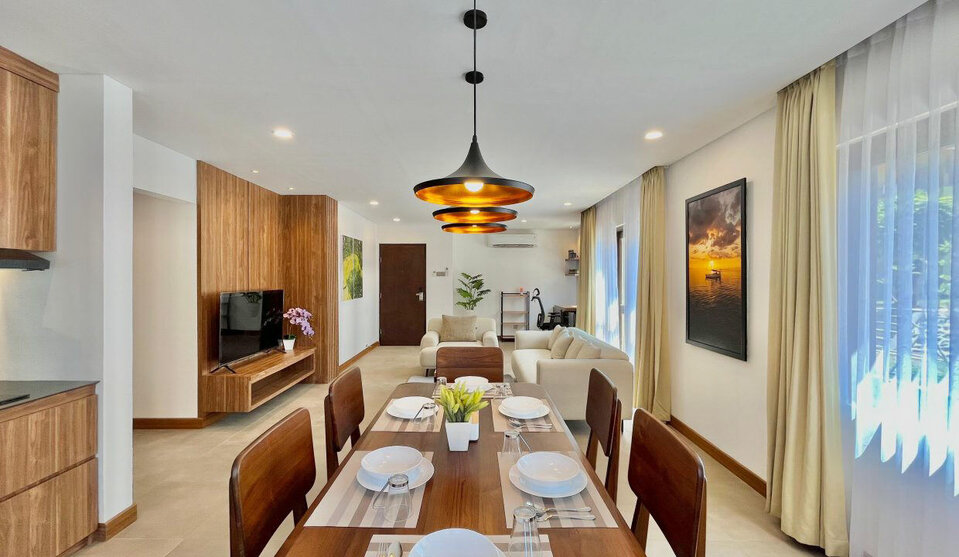
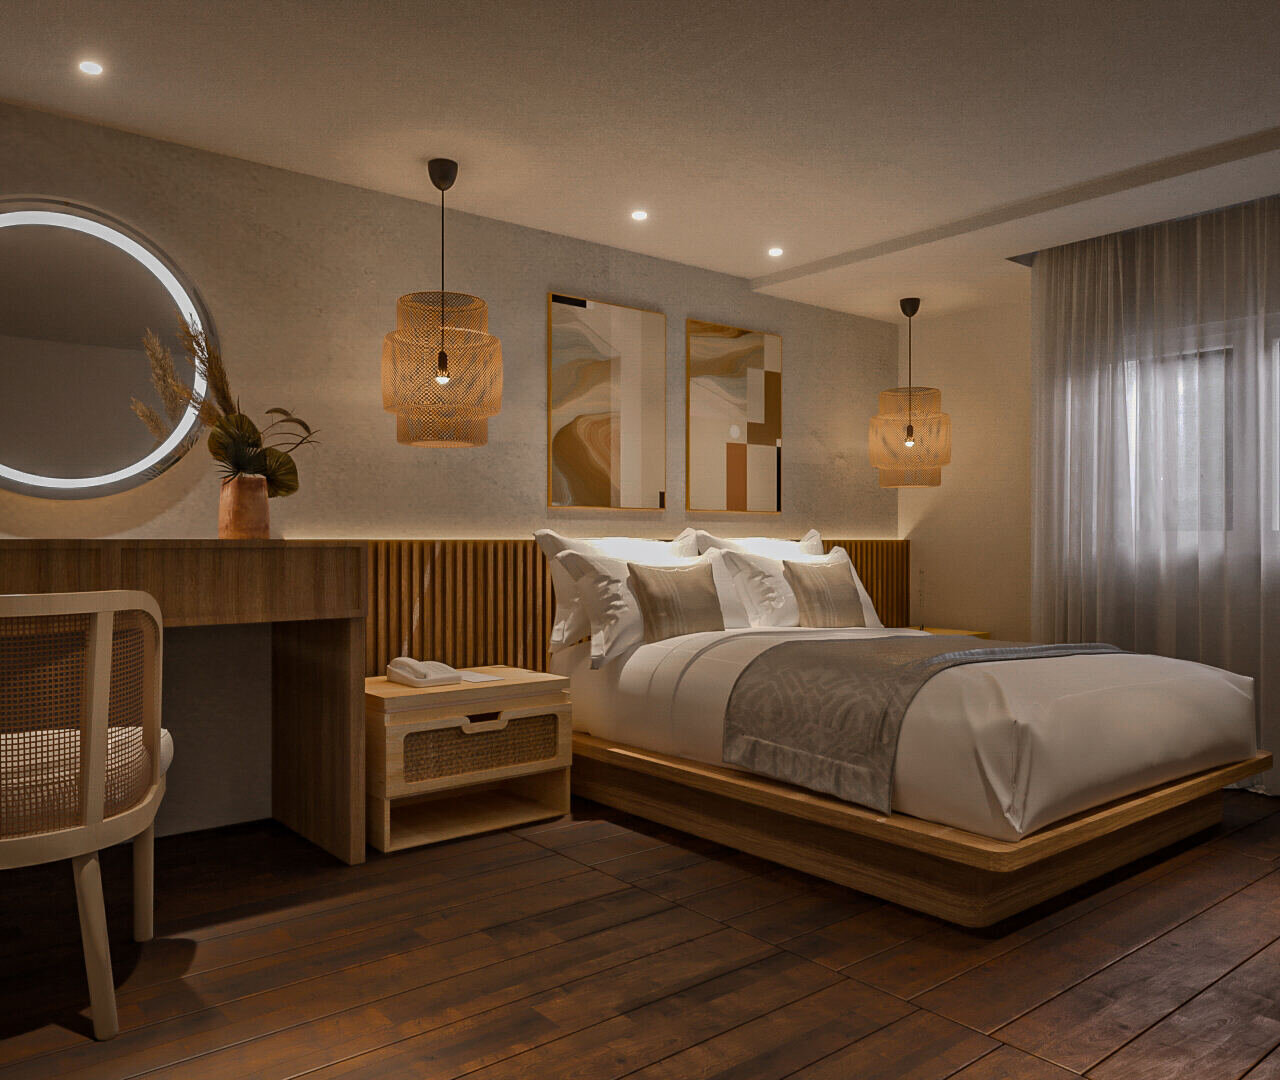
Warm timber, soft neutrals, and a long run of joinery along one wall.
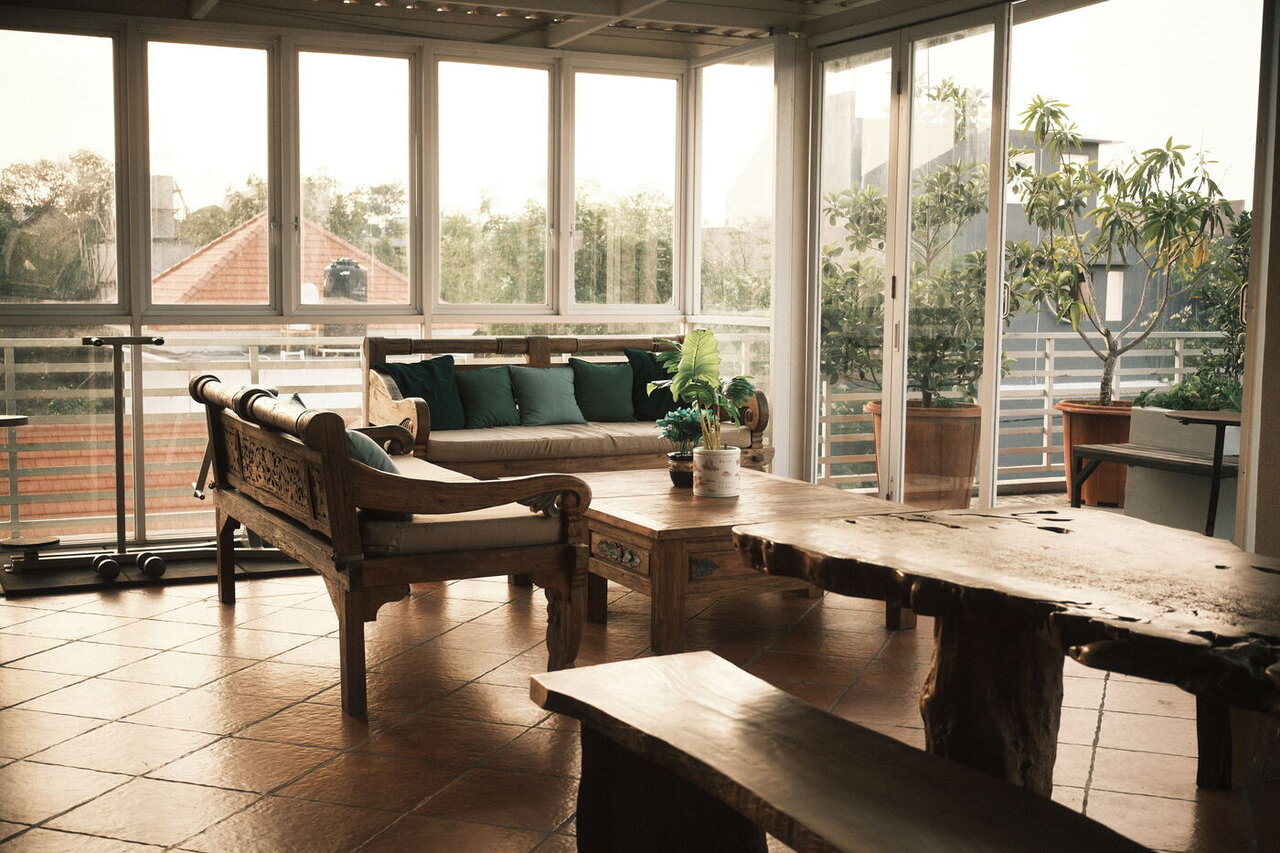
A house and eatery in Nusa Dua, furnished in dark timber and antiques.
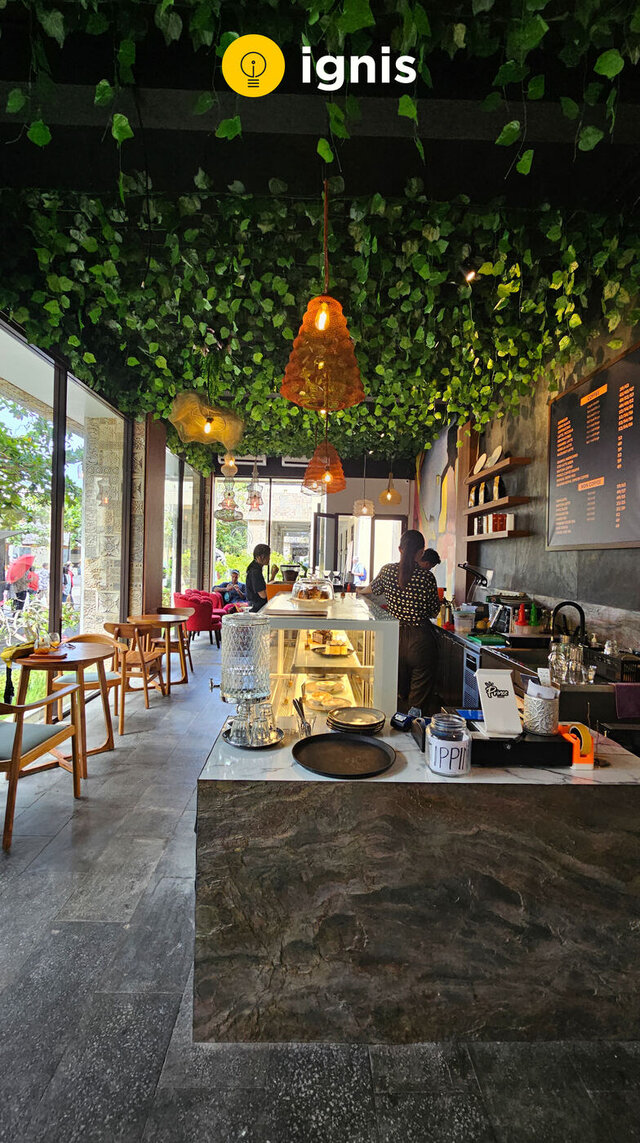
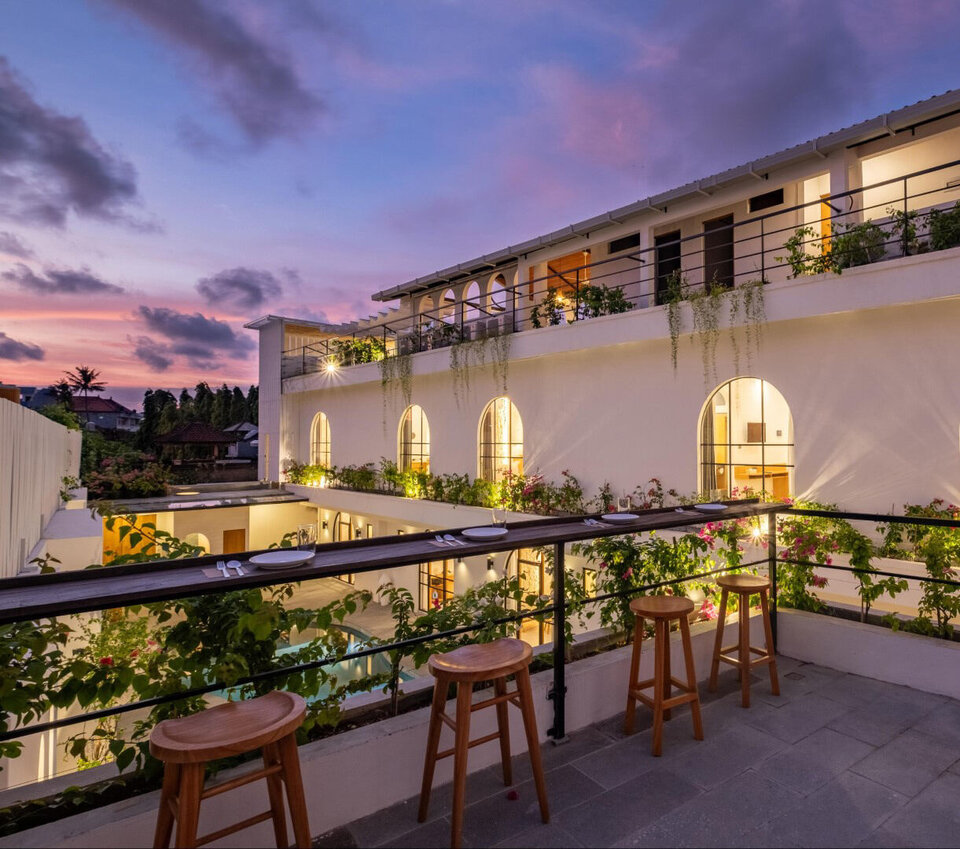
A café under a ceiling of hanging planting, lit warm and low.
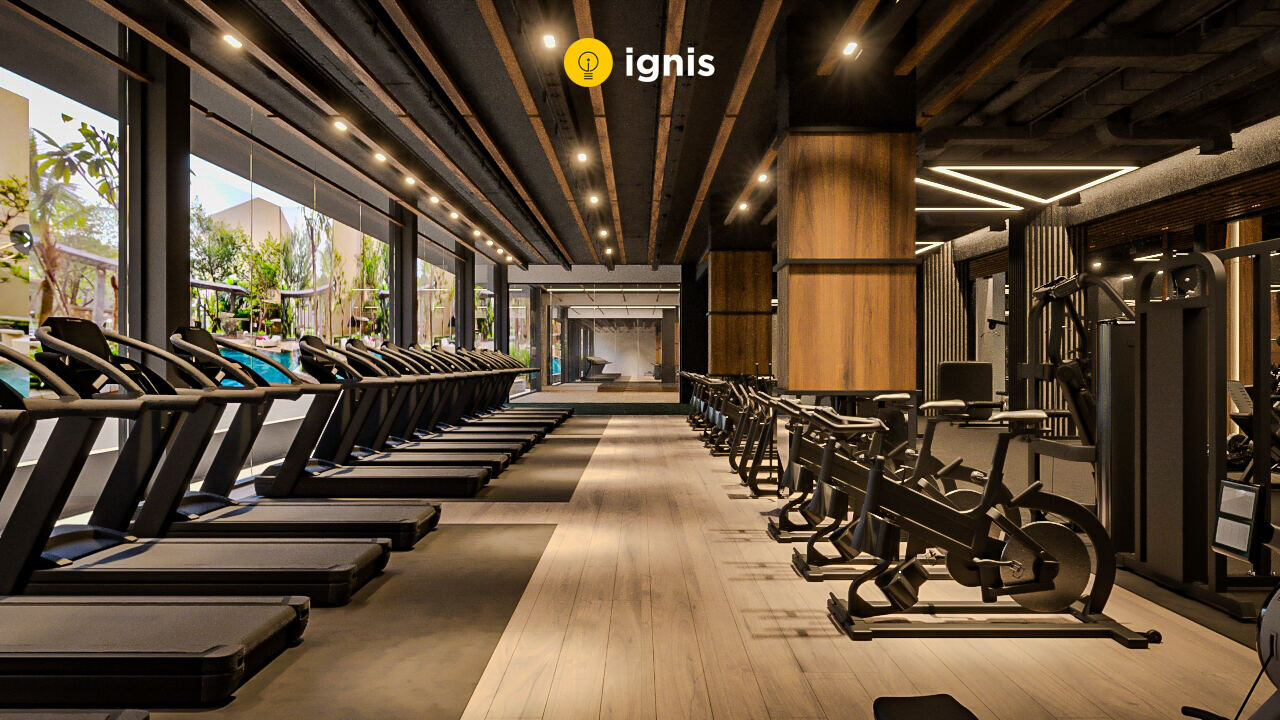
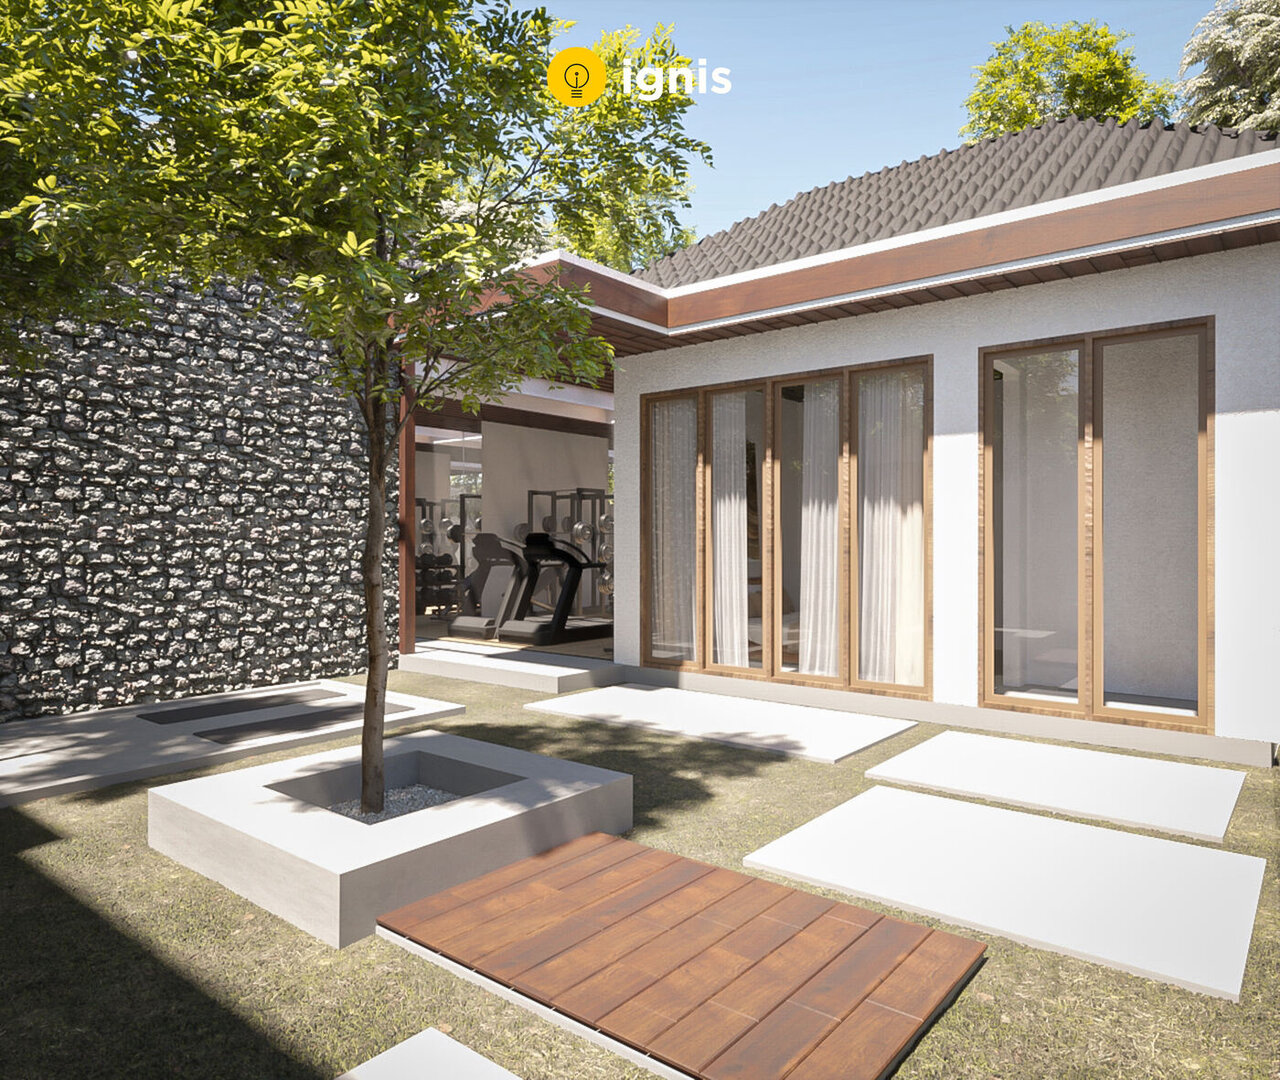
A fitness club fit-out — gym floor, reception and an outdoor jacuzzi gazebo.
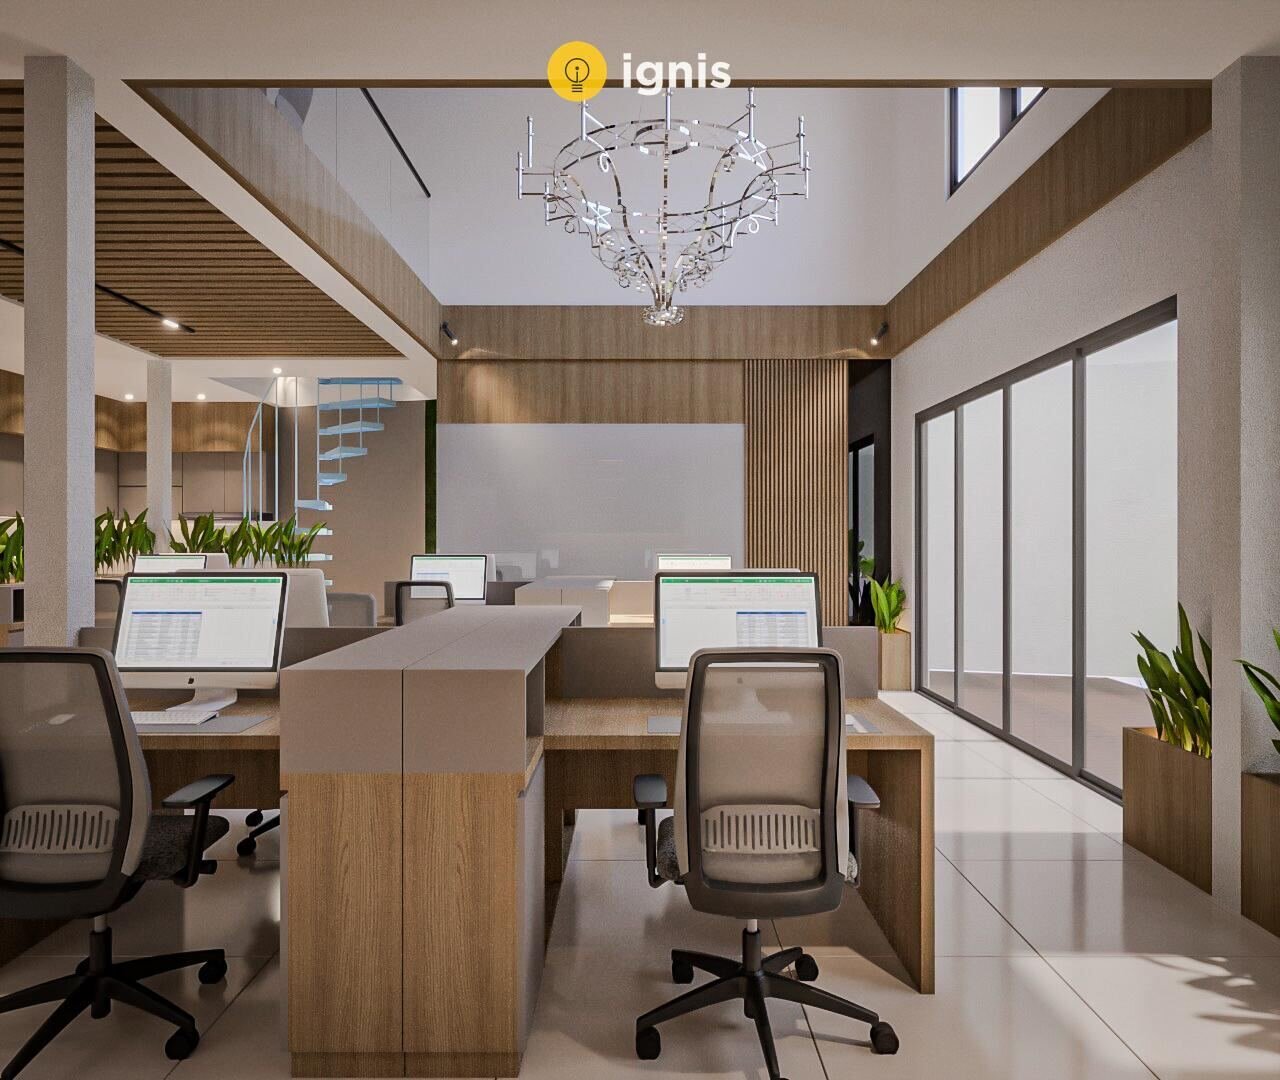
An open-plan office in Jakarta, under a timber slat ceiling.
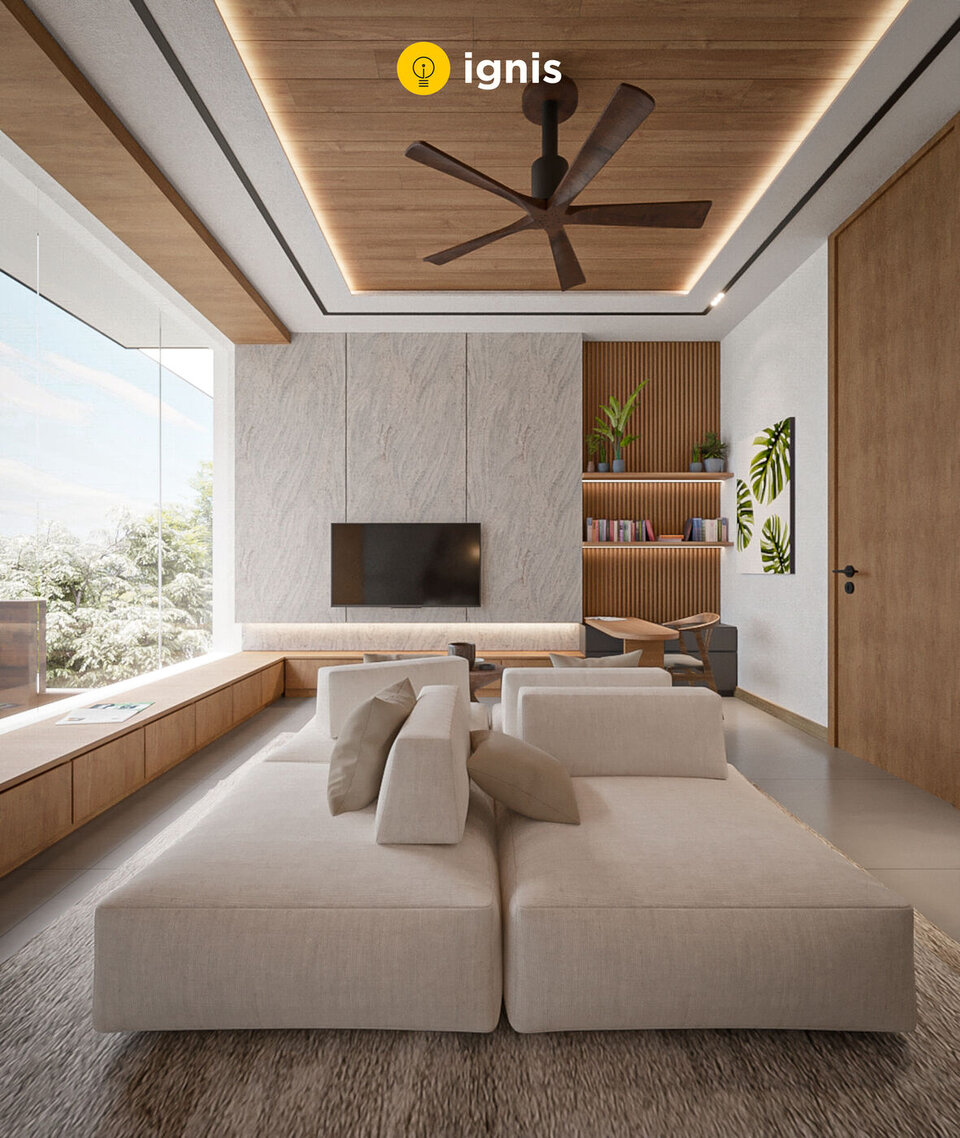
A living room in stone, timber slat panelling and a low sectional sofa.
A duplex in Legian, drawn across both floors.
A faith-based community and movement in Bali designed for Christian entrepreneurs, remote workers, and creators
What we make
Two things the studio runs continuously, alongside the projects above.
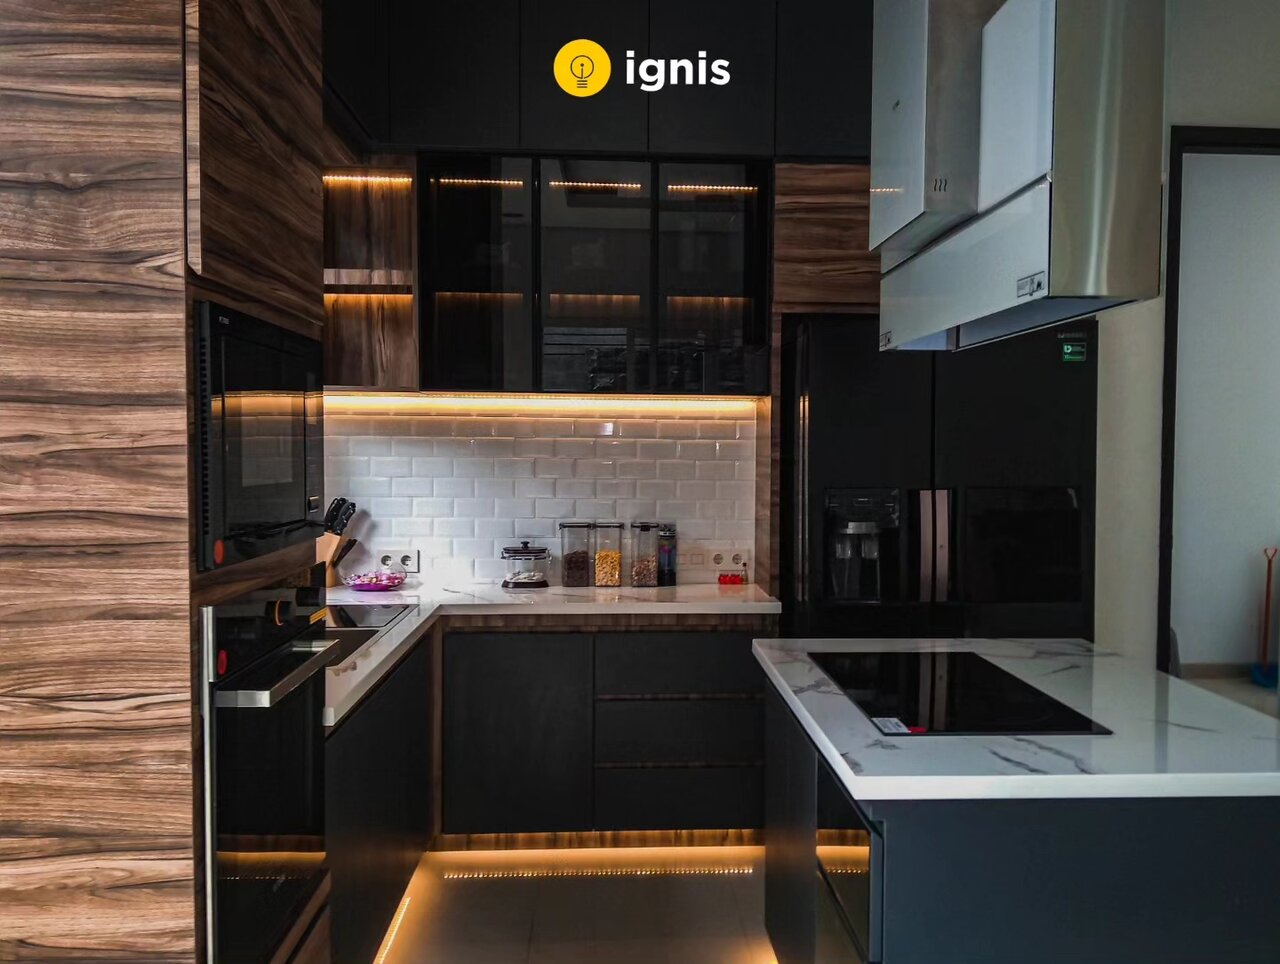
Kitchens made in the studio's own workshop, from layout to final panel.
Tailored furniture and architectural joinery, made to measure and installed seamlessly.
Tell us roughly what you're thinking about. We'll come back with questions.
Start a conversation Opens WhatsApp